
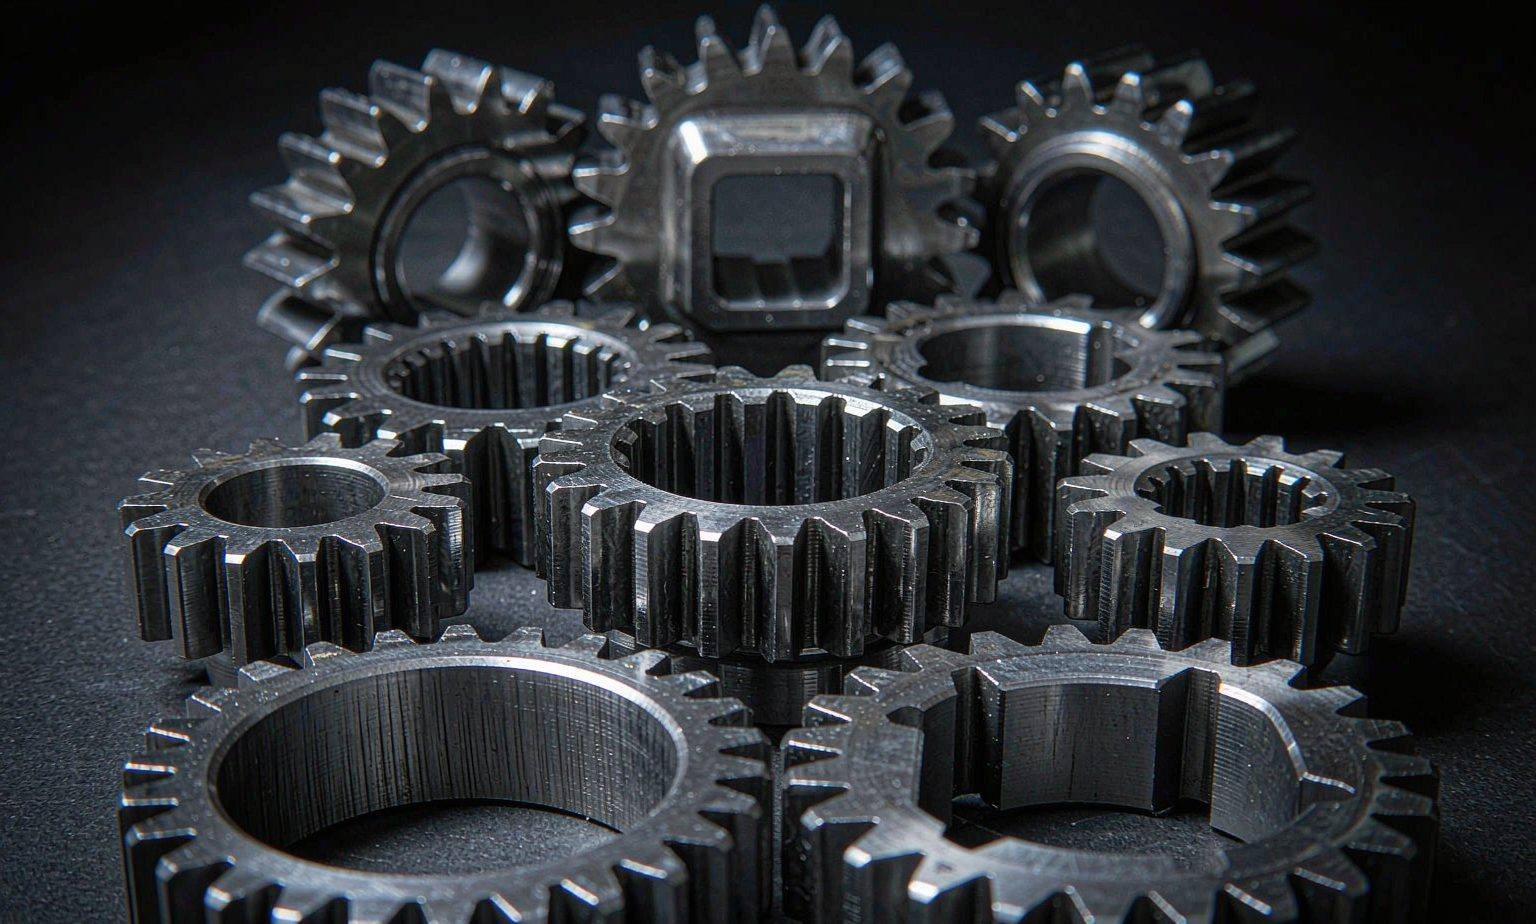
Gears are the flagship product of powder metallurgy. Forming a tooth profile in a die takes seconds and costs nothing extra; cutting the same profile in steel takes minutes and a machine worth six figures. Here is how a sintered gear is actually made.
Step 1 – Choose the Material
The material is chosen for the load, speed and life the gear must deliver:
- FC-0208 – economical iron-copper-carbon steel for general duty
- FN-0205 / FLN2-4405 – nickel steels for higher strength and toughness
- Diffusion-alloyed grades – a hard case over a tough core after sinter hardening
- Stainless grades – where corrosion resistance matters
Step 2 – Design the Compaction Die
The tooth profile is cut into the die and core rod using wire EDM, typically to a tolerance of a few microns. For helical gears the die rotates during compaction; for bevel gears a special tooling set controls the root and tip simultaneously.
Step 3 – Press
Powder is filled into the die cavity by weight or by position, then compacted at 400-800 MPa. Density uniformity across the tooth width is the critical variable here – it determines how the gear behaves after sintering.
Step 4 – Sinter
The green gears travel through a continuous furnace at around 1,120 °C in a controlled atmosphere. Particles bond and the part gains its strength. Carbon potential, belt speed and temperature profile are all logged for traceability.
Step 5 – Size or Coin
If the gear needs better than as-sintered accuracy, it is re-pressed in a sizing die. This step typically improves tooth profile and bore tolerances to around ±0.05% and also work-hardens the surface.
Step 6 – Heat Treat
Options include through-hardening, vacuum carburising, carbonitriding, induction hardening and steam treatment. Steam treatment is particularly useful on gears: it fills surface porosity with iron oxide, improving wear resistance and corrosion protection at very low cost.
Step 7 – Inspect
Final inspection normally covers:
- Runout and pitch accuracy using gear measuring equipment
- Composite tooth-to-tooth and total rolling error
- Bore and keyway dimensions
- Surface hardness and case depth
- Density and, where specified, metallographic section
What Accuracy Can You Expect?
| Condition | Typical accuracy |
|---|---|
| As-sintered | AGMA Class 7-8 |
| Sized | AGMA Class 8-9 |
| Sized + shaved or ground on critical faces | AGMA Class 9-10+ |
For most power tool, appliance, automotive and garden machinery applications, as-sintered or sized accuracy is entirely sufficient – and dramatically cheaper than cutting.

